
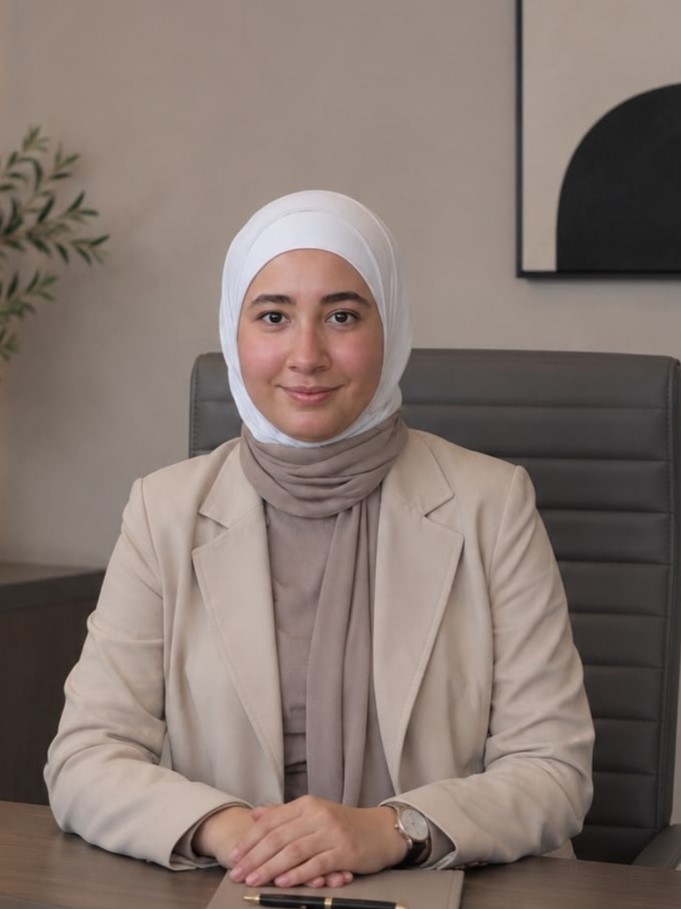
Jenior Architect
Supports the design and execution process by assisting in architectural planning, technical drawings, and project coordination to ensure high-quality results.
Hi, Im Sara , a Junior Architect passionate about creating functional and inspiring architectural spaces. I enjoy transforming ideas into practical designs while continuously developing my technical and creative skills.
With a strong academic foundation in architecture and a passion for learning, I contribute to design development, technical drawings, and 3D visualization. I believe that every project is an opportunity to gain experience, improve my skills, and deliver thoughtful design solutions.
I enjoy working within collaborative teams and participating in every stage of the design process, from concept development to technical documentation. My goal is to build a strong career through continuous learning, creativity, and attention to detail.
Training & Experience
Architectural Intern – Dimensions Architects
Completed a summer internship assisting the design team with architectural drawings, space planning, material selection, and project documentation for residential and mixed-use developments.
Junior Interior Designer – Freelance Projects
Contributed to the design of residential villas, apartments, and commercial interiors by preparing concept layouts, mood boards, furniture layouts, and presentation drawings while assisting in project development from concept to execution.
interior Design Intern – Design Avenue Studio
Supported senior designers in developing interior concepts, preparing furniture layouts, creating 3D models, and selecting finishes for hospitality and residential projects.
CAD Drafting Intern – Urban Vision Consultants
Assisted in producing architectural working drawings, interior detailing, reflected ceiling plans, and construction documentation while coordinating with multidisciplinary project teams.
3D Visualization Trainee – Creative Design Hub
Received practical training in architectural visualization, furniture modeling, rendering, and post-production using industry-standard software to produce high-quality presentation visuals.
Academic & Studio Projects
Developed a range of university projects including residential, retail, office, and hospitality spaces, focusing on concept development, technical drawings, 3D visualization, and presentation design.
Software Skills:
1-Auto Cad
2-Revit
3- Sketch up
4-Lumion
5-3Ds Max
Core strengths and focus areas for this team member.
Skills can be added from the admin profile when they are ready.
Architectural Design
Space Planning
Technical Drawings
3D Visualization
Creative Thinking


